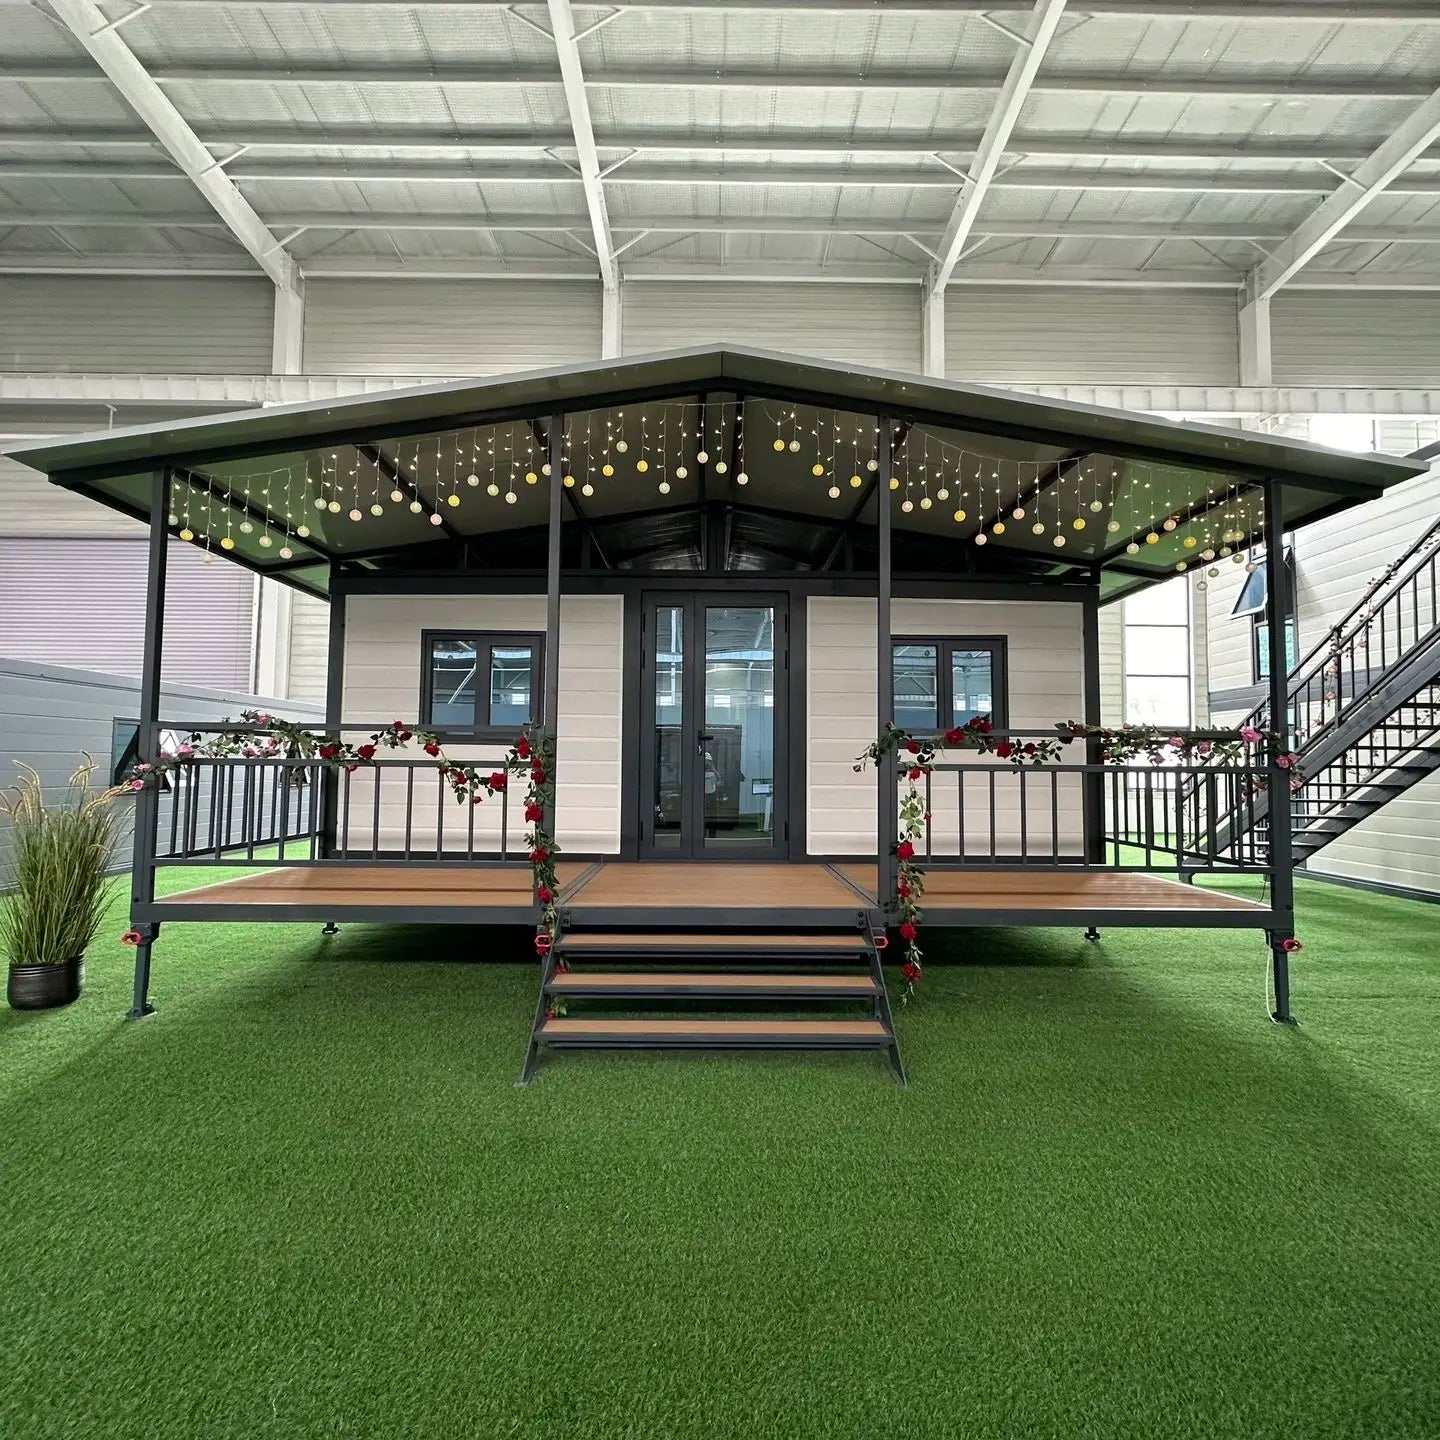
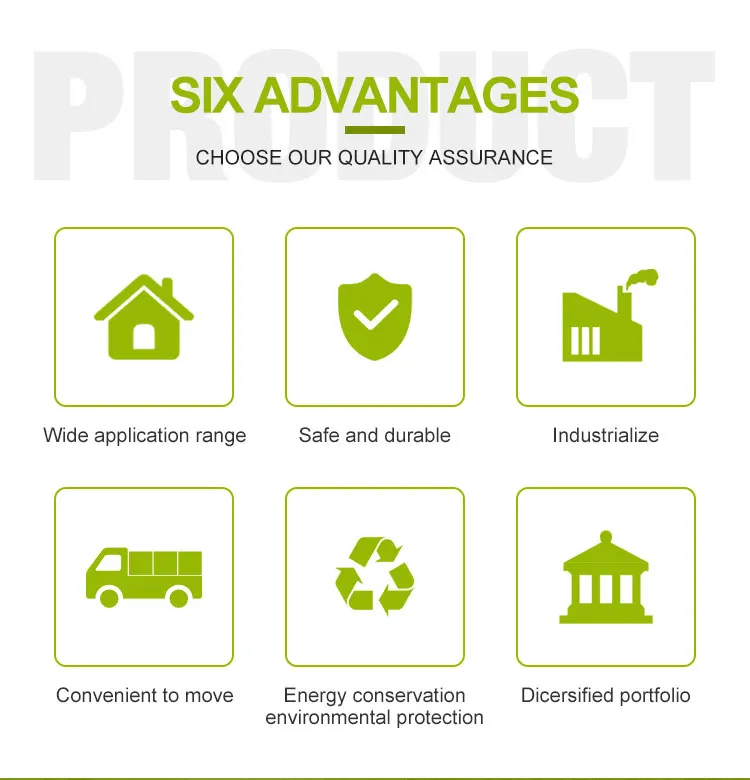
1. Excellent Thermal Insulation (75mm EPS core)
2. Rapid Installation & Setup (Expandable, modular design)
3. Strong & Durable Structure (Steel frame, robust beams/columns)
4. Cost-Effective Transportation (Foldable, flat-pack design)
5. Energy Efficient (Broken bridge aluminum windows)
Restful Hideout
Portable Living Container Tiny House 20ft Foldable Prefab Mobile Modular Office Home Steel Frame Expandable
Portable Living Container Tiny House 20ft Foldable Prefab Mobile Modular Office Home Steel Frame Expandable
Regular price
$9,725.99 USD
Regular price
$0.00 USD
Sale price
$9,725.99 USD
Shipping calculated at checkout.
Quantity
Couldn't load pickup availability
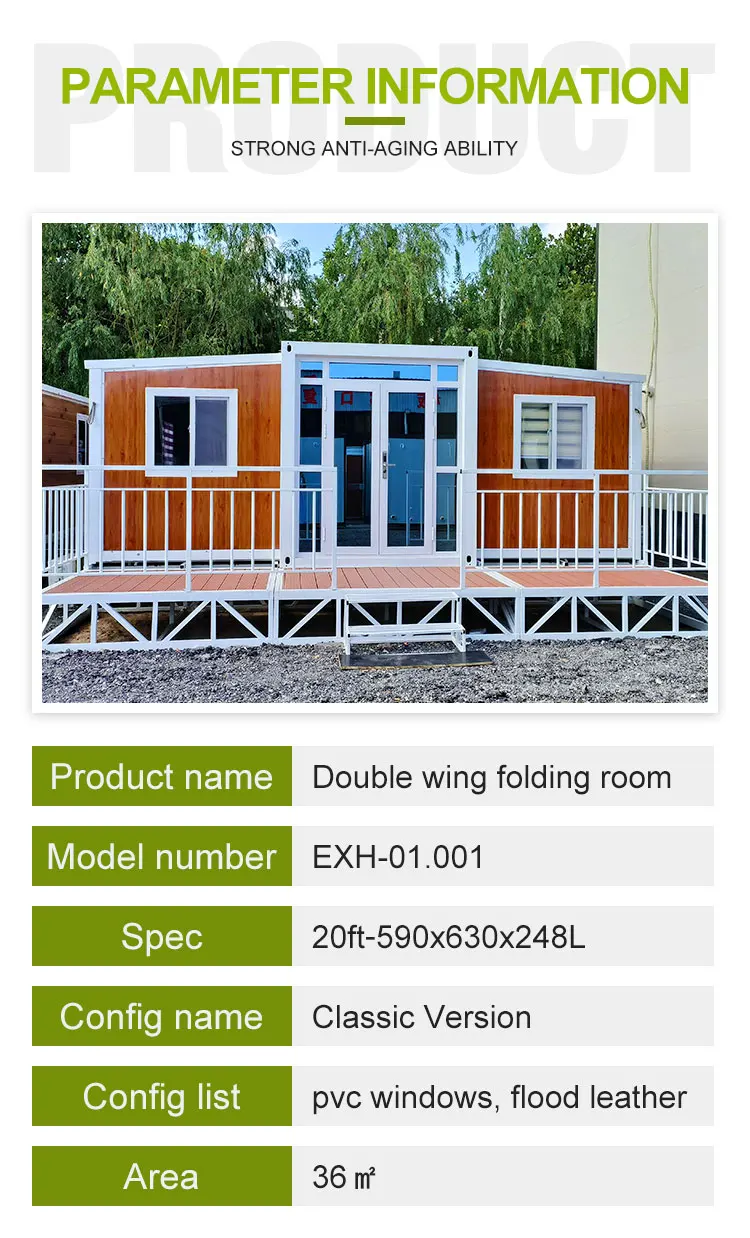
SPECIFICATIONS
Box hanging head: Galvanized 210*150*160*4MM Q235
Brand Name: NONE
Column: Galvanized folding piece 150*210*3.0MM Q235
Expanded size (mm) L*W*H: L9000*W6240*H2480
Folding size (mm) L*W*H: L9000*W2200*H2480
High-concerned chemical: None
Internal space (mm) L*W*H: L8740*W6080*H2200
Main beam: Galvanized square tube 80*140*3.5MM Q235
Origin: Mainland China
Product name: Container House/Folding house/Prefabricated house
Type: Cabins & Garden Rooms
Waterproofness: Waterproof
core components: Other
hinge: Galvanized thickened hinge Q235
kitchen: have
machinery test report: Provided
model number: YG-20ft,YG-30ft,YG-40ft
place of origin: Henan, China
subframe: Galvanized square tube 40*60*1.5MM Q235
video outgoing-inspection: Provided
weight (kg): 3500
working hours: 4001-6000
PLEASE NOTE:
1.The price only for reference, the specific cost based on your requirements and the destination port, please contact us for more product details and quotations
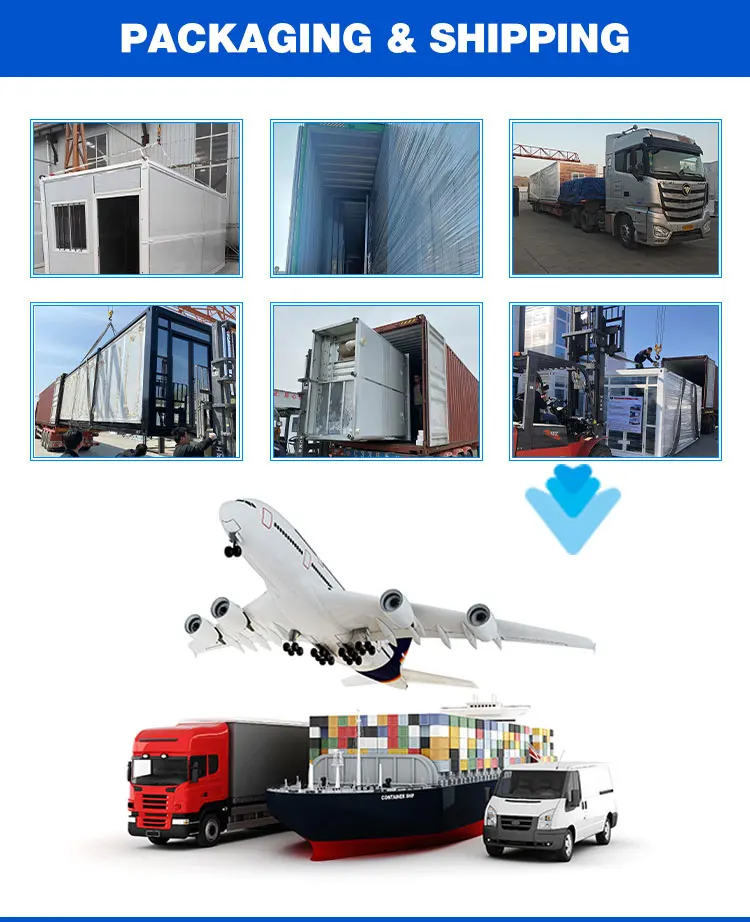
2.We ship you by sea !!!
3.Door to door please leave message or contact Haley for a free quote❤
Contact: james
Whatsapp/WeChat/Phone number : +8618237110631
Email : 3982037192@qq.com
1.The price only for reference, the specific cost based on your requirements and the destination port, please contact us for more product details and quotations
2.We ship you by sea !!!
3.Door to door please leave message or contact Haley for a free quote❤
Contact: james
Whatsapp/WeChat/Phone number : +8618237110631
Email : 3982037192@qq.com

Product Overview
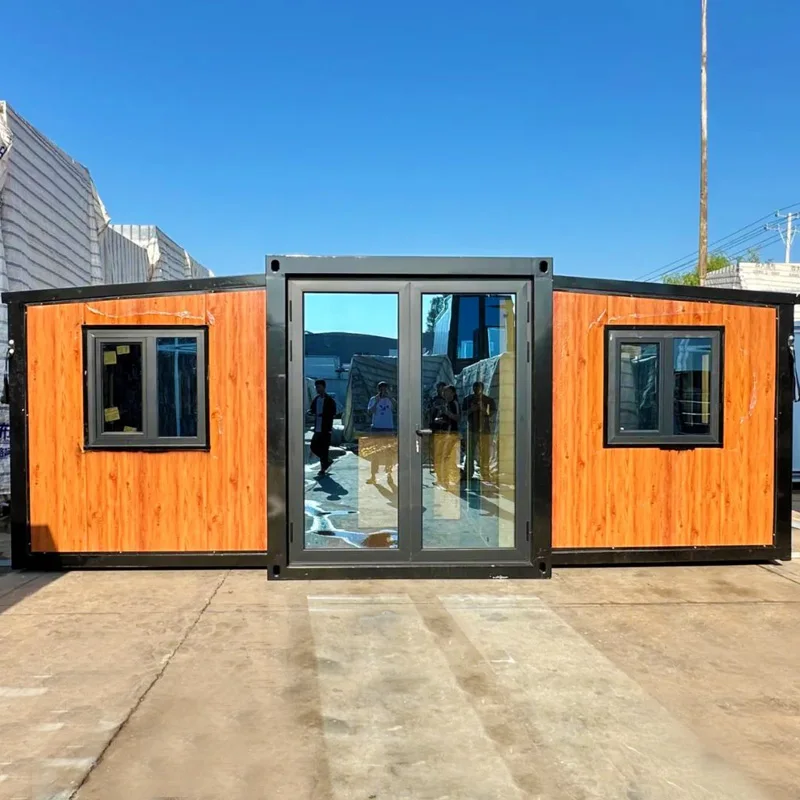
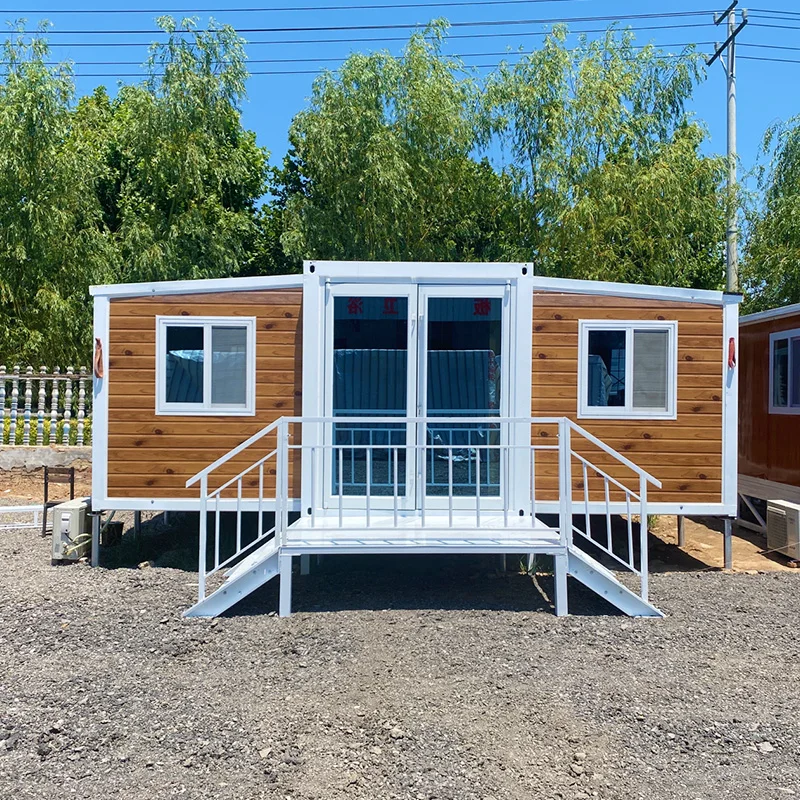
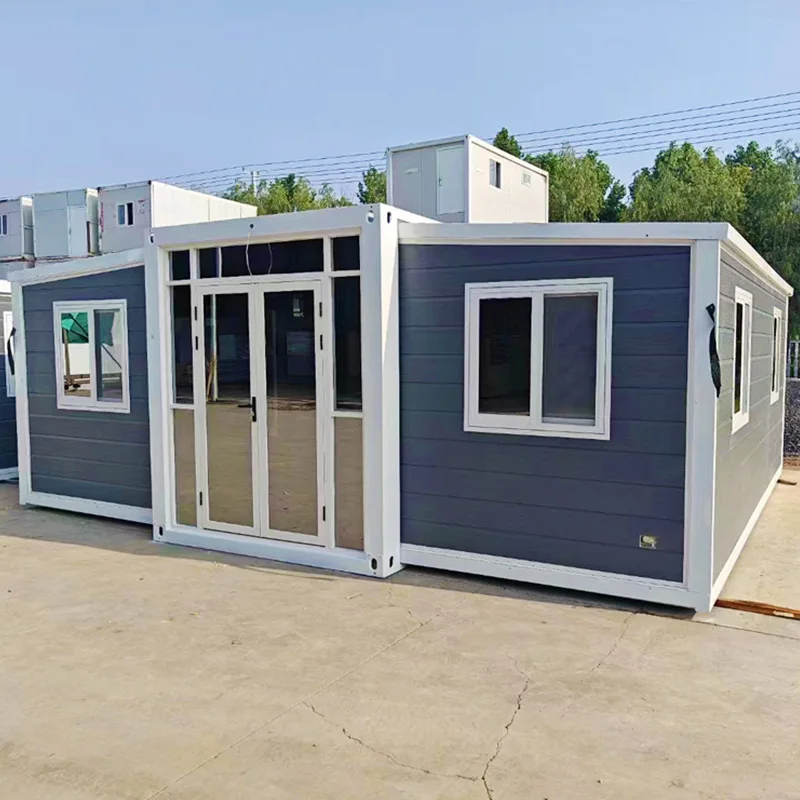
OEM Foldable Container House
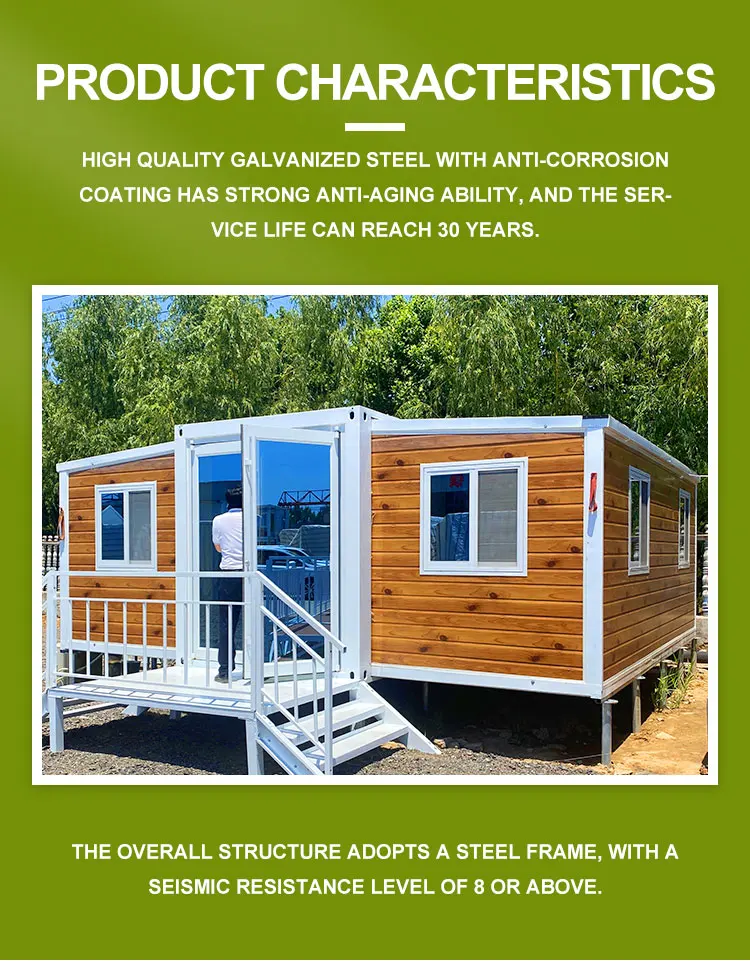
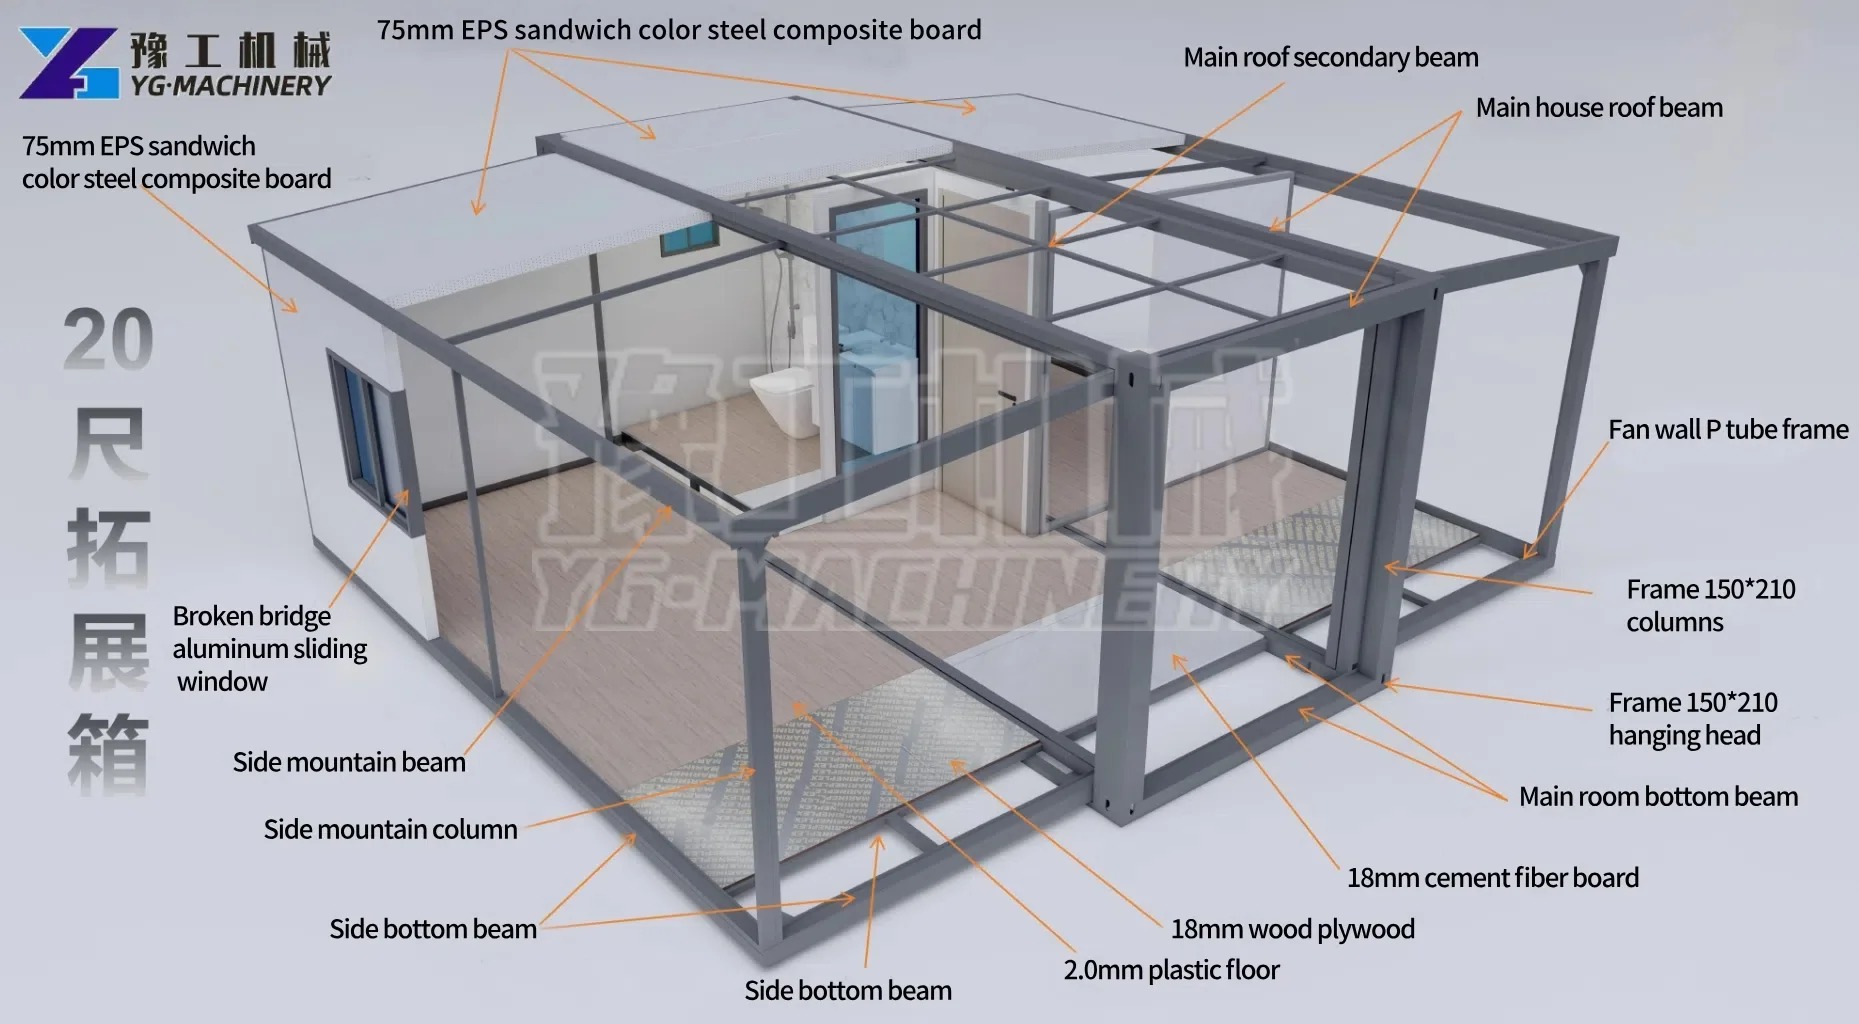
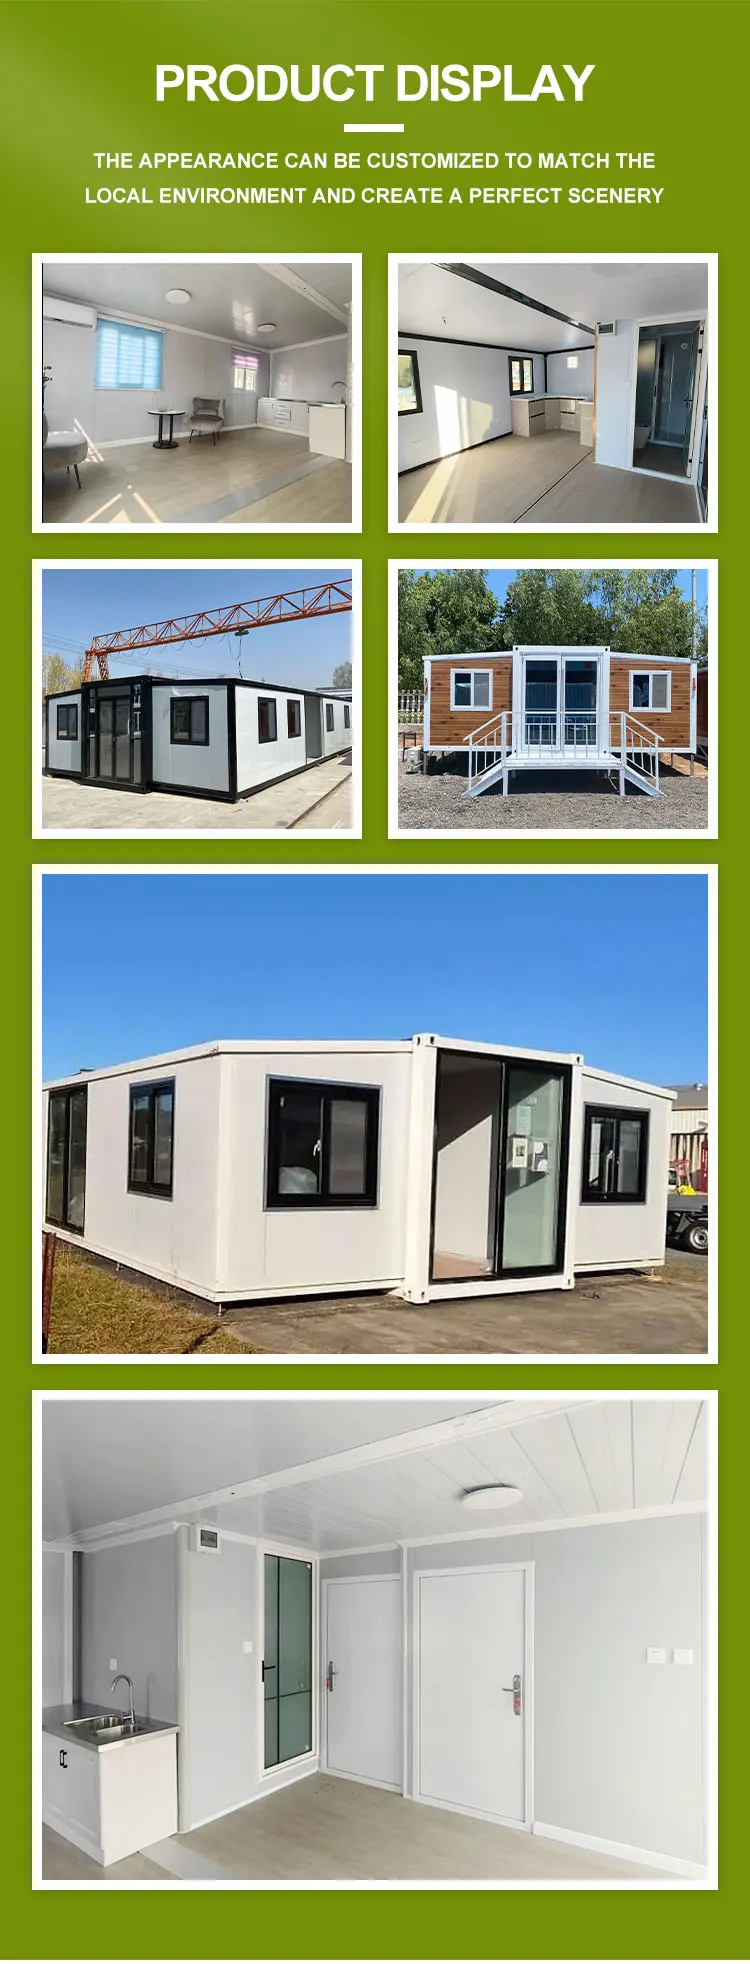
Our foldable container house features a 75mm EPS sandwich color steel composite panel wall system, ensuring superior thermal insulation, soundproofing, and durability for a comfortable and resilient living environment.
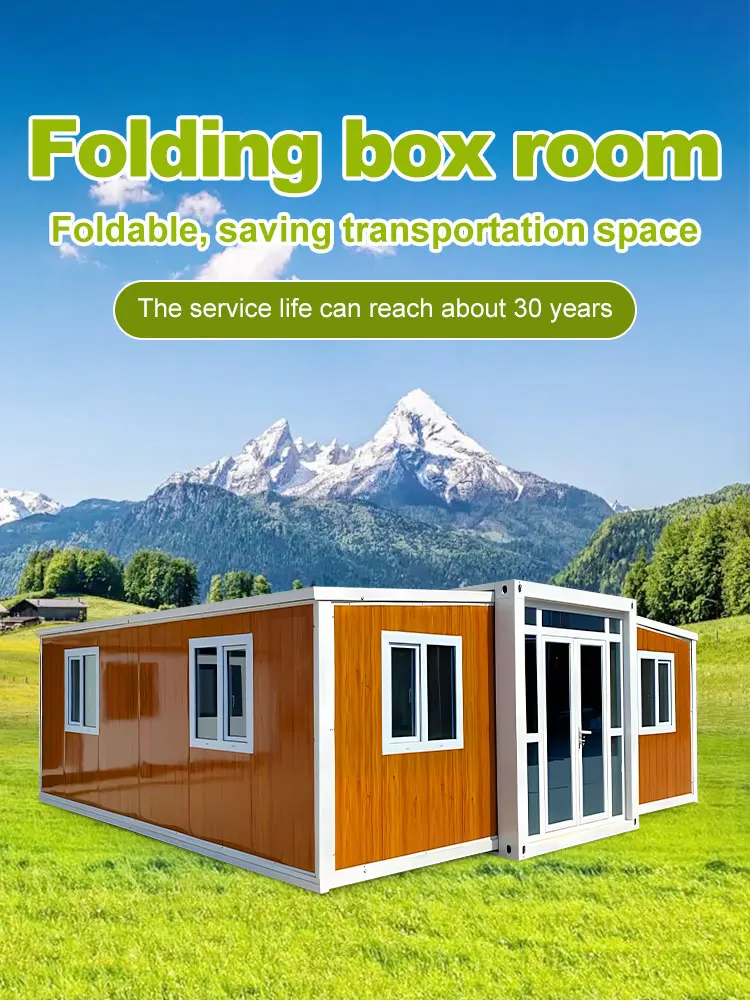
Advantages
Built with a robust framework including 150*210 columns, main roof beams, and side mountain beams/columns, this prefabricated house guarantees exceptional structural integrity and safety in various applications.
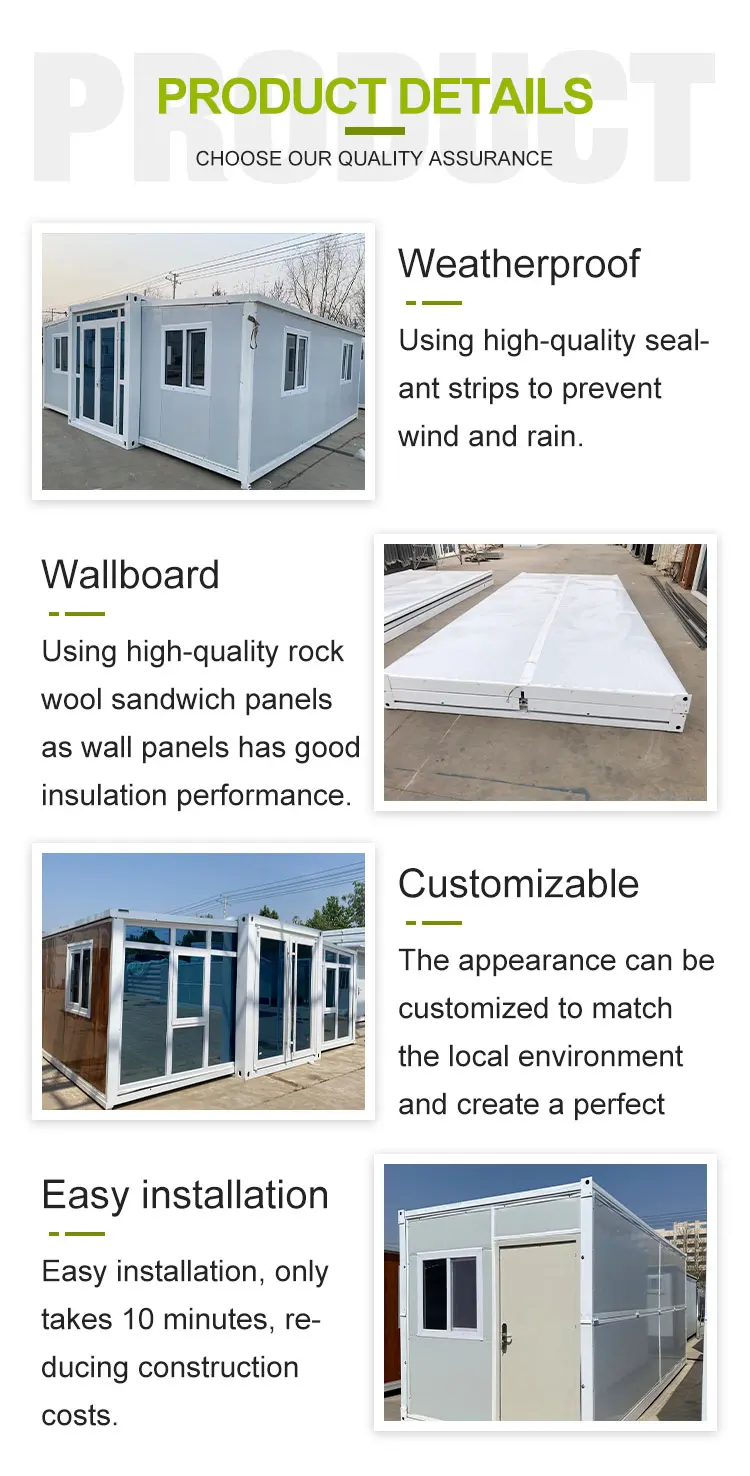
EPS sandwich panel and prefabricated house
As a reliable China-based manufacturer, we supply high-quality, cost-effective prefabricated folding homes and portable modular containers built to last. Contact us for your project requirements!
Successful Project
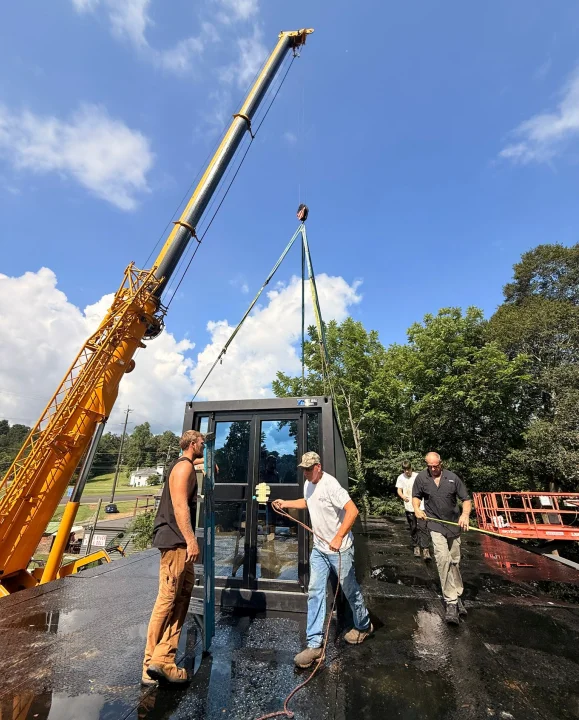
Perfect Installation in Tennessee
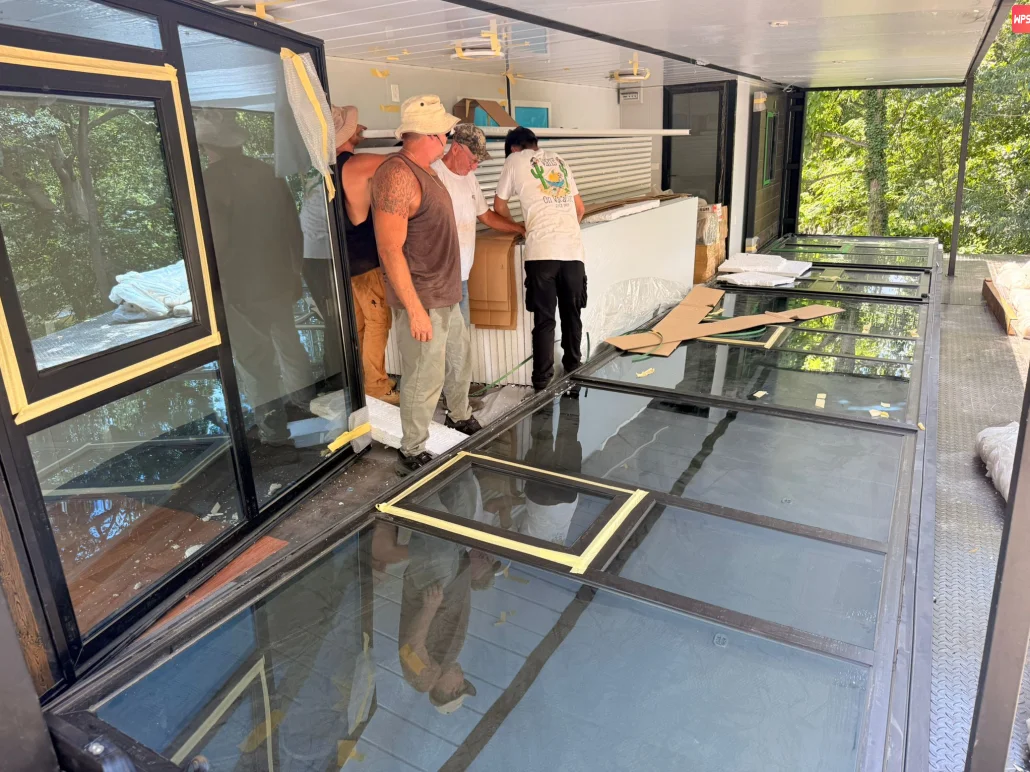
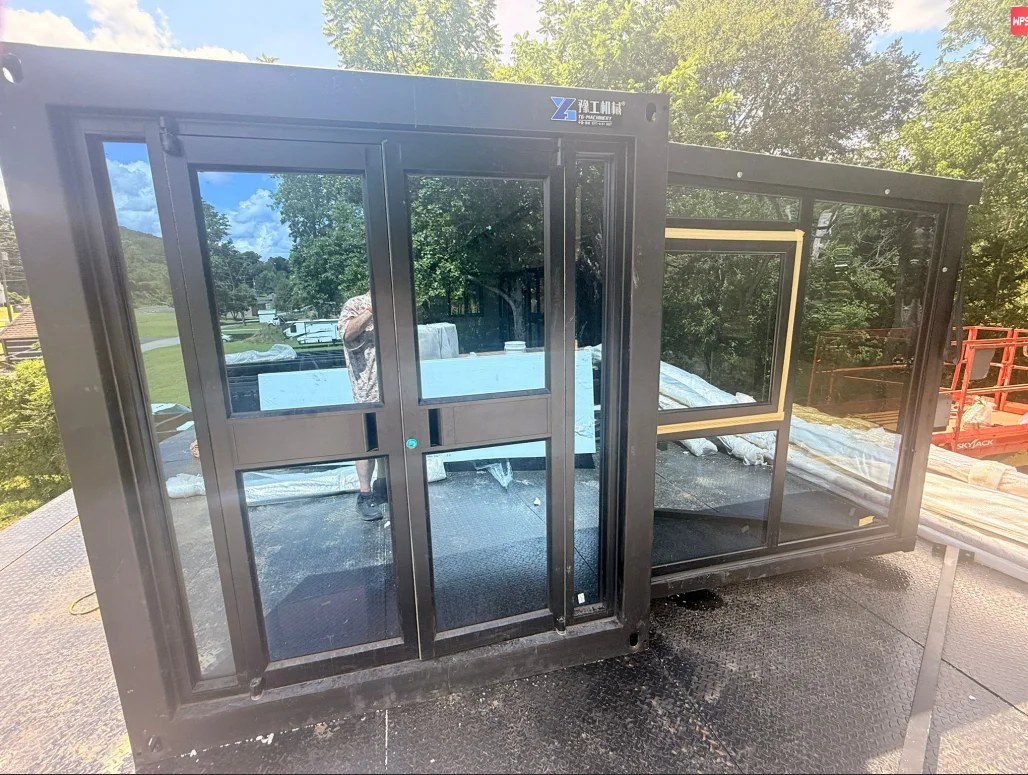
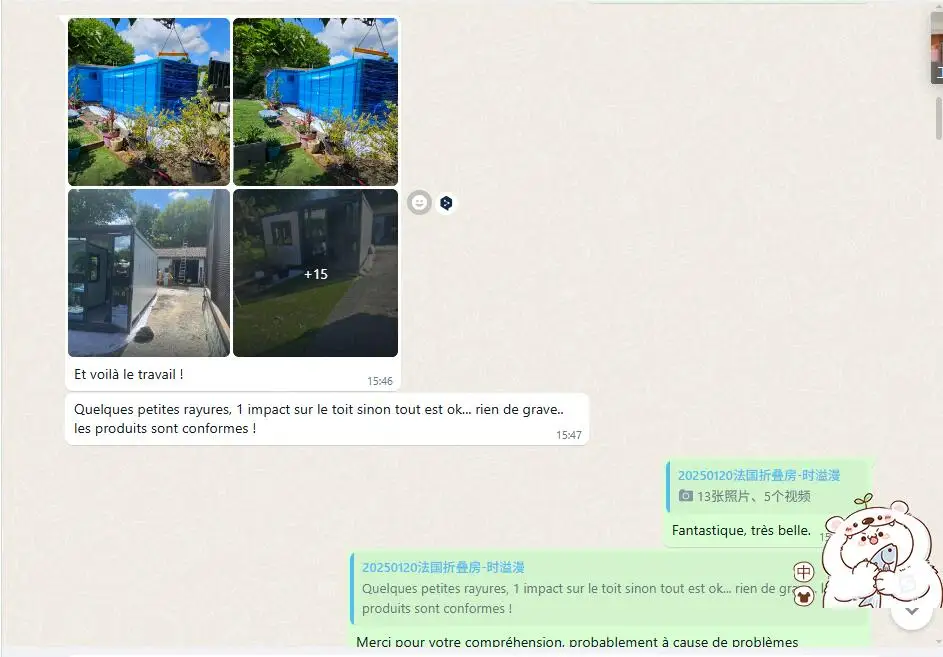
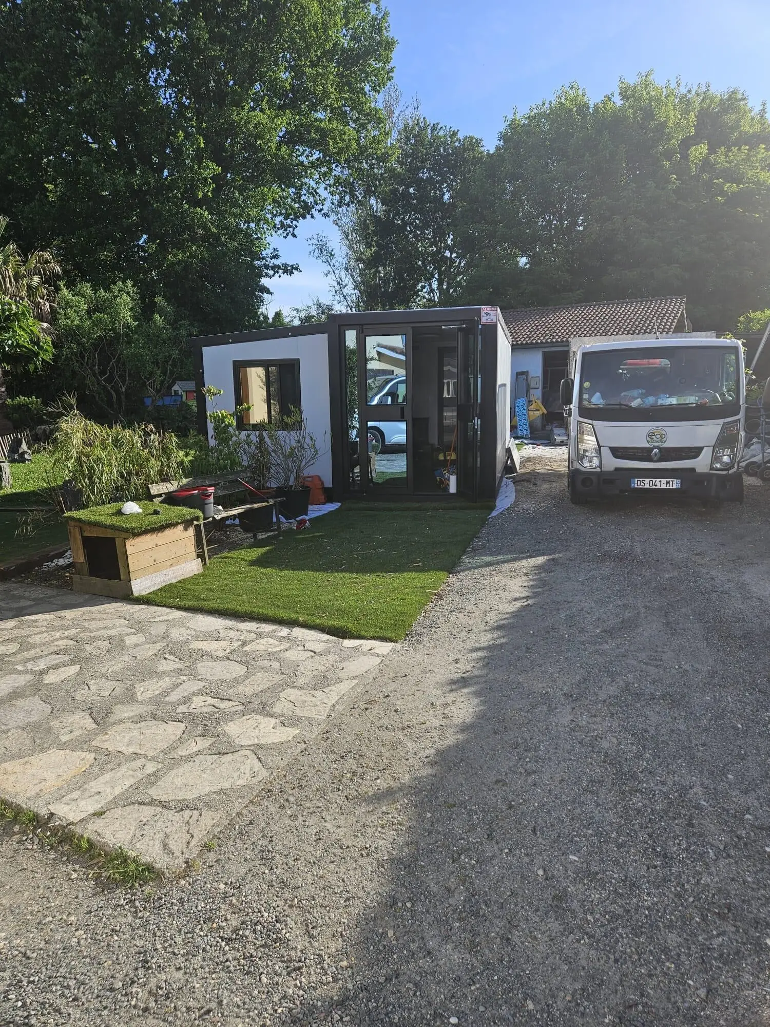
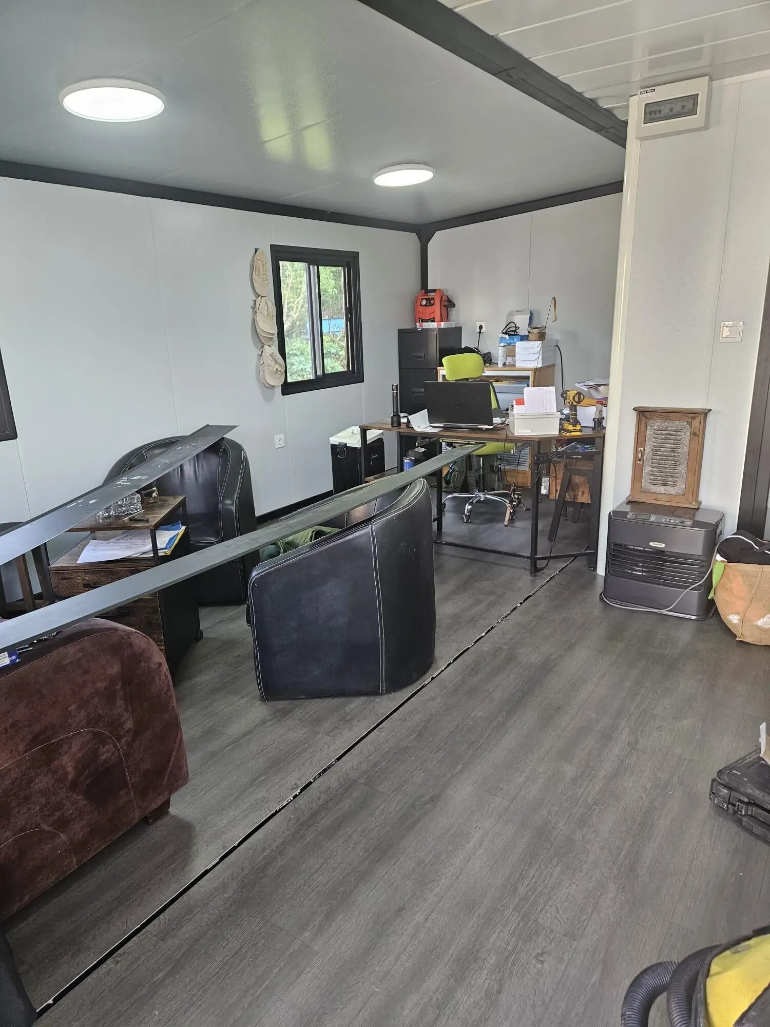
Perfect installation in France
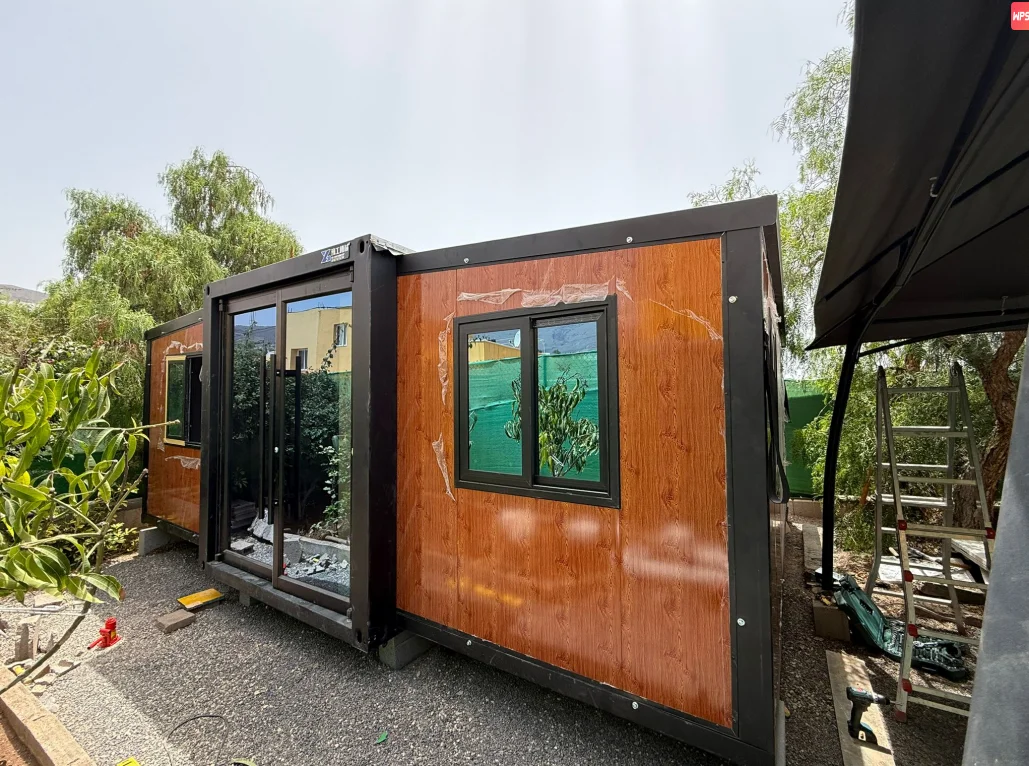
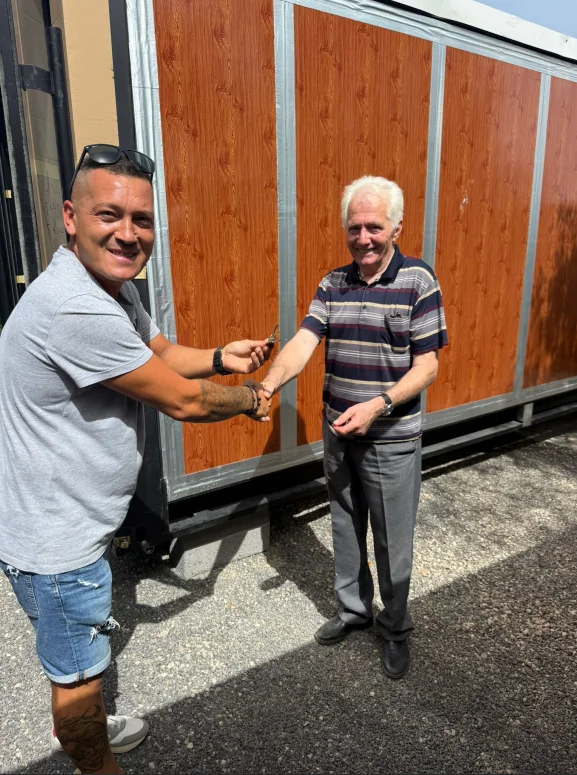
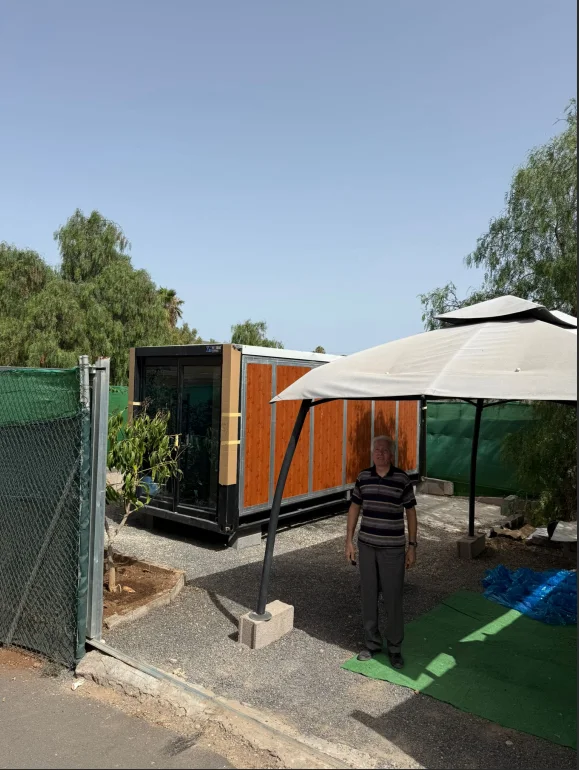
Perfect installation in Spain
FEATURES AT A GLANCE
Ordinary wall panels
Metal carved panels
Metal carved panels
PRODUCT SPECIFICATIONS
20ft |
30ft |
40ft |
|
External Dimension (mm) |
L5900*W6260*H2480 |
L9000*W6260*H2480 |
L11800*W6160*H2480 |
Internal Dimension (mm) |
L5480*W6160*H2240 |
L8200*W6080*H2240 |
L11800*W6080*H2240 |
Folded State (mm) |
L5900*W2200*H2480 |
L9000*W2200*H2480 |
L11800*W2200*H2480 |
ToTAL Mass (kg) |
3000 |
4500 |
5600 |
Floor space |
36 square meters 364square feet |
54 square meters
539 square feet
|
75 square meters
772 square feet
|
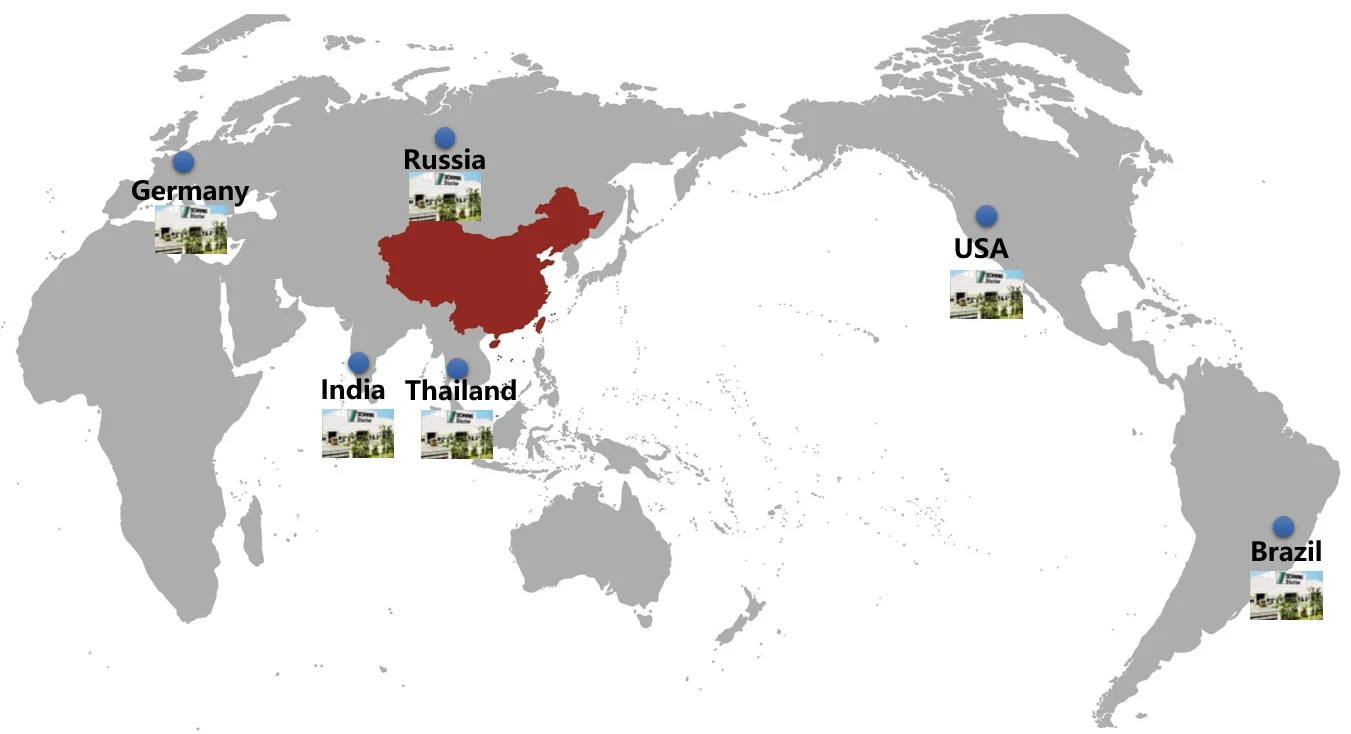
SALES AND SERVICE NETWORK
FAQ
Q1: The load-bearing capacity of the house's roof
200kg per square meter
Q2:How to withstand the cold?
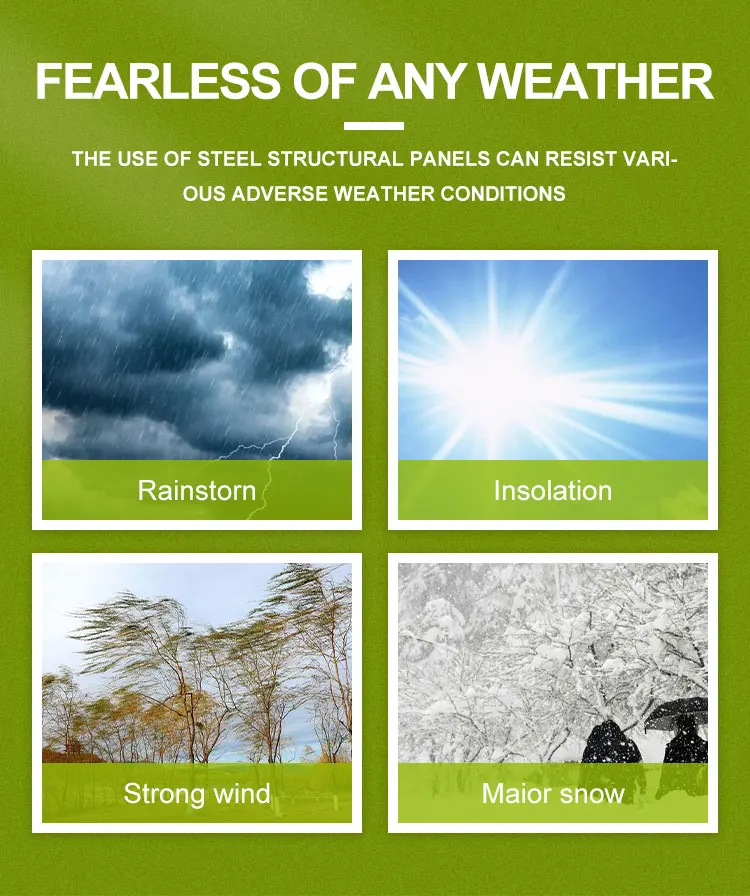
The walls of the house are constructed with 75mm EPS sandwich color steel composite board, which provides inherent insulation.
Air conditioning outlets are reserved in each room.
Underfloor heating is an optional extra.
Q2:Pricing and Shipping:
This product is custom-made and requires a lot of customization. Please contact the product manager for detailed pricing.